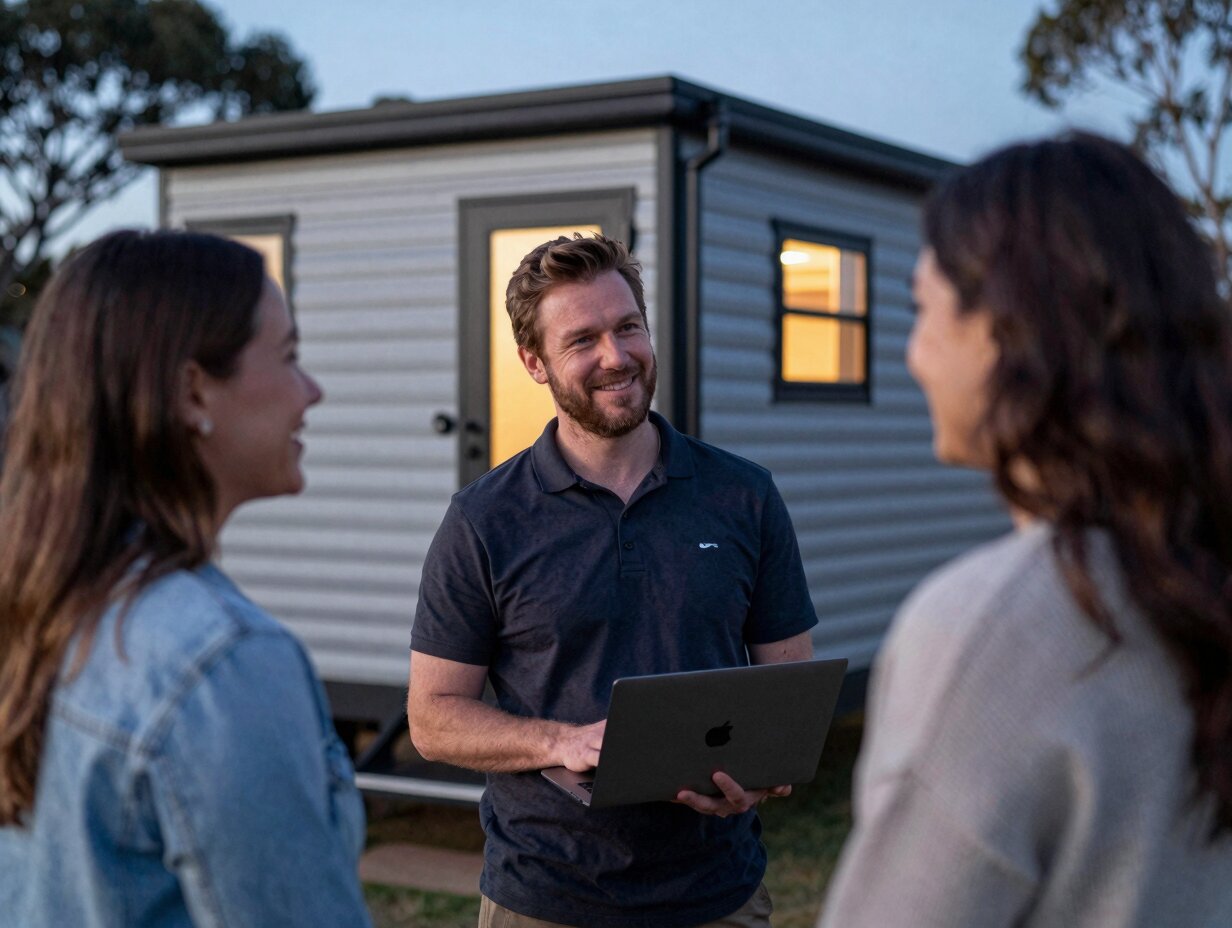
What We Do

Expert Tiny House Building & Council Approvals

We handle every step of the process, from custom architecture and bushfire management plans to transport and final on-site installation.

home

Custom Tiny House Construction

Architecturally designed, sustainable small-footprint living spaces built locally for the unique Great Southern climate.

villa

Ancillary Dwellings & Granny Flats

Beautiful secondary dwellings optimized for rural-residential blocks, providing extra space or rental income.

moving

Transportable & Prefab Homes

Precision engineering ensures our portable buildings easily travel from our workshop straight to your bush block.

health_and_safety

BAL Assessments & Compliance

End-to-end management of complex Bushfire Attack Level checks required by the City of Albany local planning policies.

solar_power

Off-Grid System Integration

High-efficiency solar array setups, rainwater harvesting integration, and eco-friendly composting toilet solutions.

home_insulation

Thermal Performance Upgrades

Premium insulation packages specifically optimized to combat damp, freezing winds blowing off Middleton Beach.

Albany Tiny Home Co - Ancillary Dwellings & Granny Flats

Our Story

Leading Tiny House Builders in Western Australia

At Albany Tiny Home Co, we believe achieving an affordable coastal lifestyle shouldn't mean sacrificing comfort or architectural integrity. Founded by local builders who understand the unique environment of the Great Southern region, we specialize in high-performance prefab homes in Albany, WA.

We recognize that navigating local planning schemes can be daunting. That is why we bridge the gap for our clients by handling the entire process, including complex council approvals and strict bushfire management plans. Whether you want to wake up to views around Mount Clarence or install a backyard retreat in Yakamia, we make downsizing seamless and stress-free.

forest

Every building utilizes specialized timber framing engineered to pass strict local BAL requirements effortlessly.

ac_unit

Advanced thermal breaks and high-rating insulation keep your home cozy during damp winters.

fact_check

We manage the entire structural engineering, planning applications, and council sign-offs from start to finish.

Why Choose Us

The Smart Way to Build Small in the Great Southern

savings

Unmatched Cost Predictability

Fixed-price contracts mean your affordable tiny homes in Albany, WA remain truly affordable without hidden surprises.

engineering

Local Building Expertise

Deep familiarity with local regulations from Spencer Park out to rural bush blocks ensures zero project delays.

workspace_premium

Eco-Mindful Materials

We source sustainable, non-toxic materials that support a low-carbon footprint and longevity.

local_shipping

Flawless Transport Logistics

Specially engineered chassis systems guarantee your transportable structure arrives on site perfectly intact.

Common Granny Flat Builder Mistakes in Albany, WA to Avoid

Deciding to add an ancillary dwelling to your property is an exciting way to create a secondary income stream or provide a comfortable nest for downsizing family members. However, working with an inexperienced granny flat builder in Albany, WA can quickly lead to regulatory nightmares and blown budgets. The Great Southern region features distinct climate challenges and rigid local planning laws that require expert navigational skills.

Ignoring the Complexities of Local BAL Ratings

Perhaps the single biggest blunder landowners make is purchasing generic, out-of-state portable buildings without assessing local bushfire risks. The City of Albany planning department enforces strict Bushfire Attack Level (BAL) regulations. If your property sits near dense coastal vegetation or bushland near Emu Point, standard builds simply won't pass inspection. You must work with the best tiny house builders Albany has to offer—teams that use bushfire-compliant timber framing and fire-rated external cladding from day one.

Underestimating the Southern Ocean Winds

Albany is famous for its breathtaking coastal scenery, but locations near Middleton Beach or looking up towards Mount Clarence face intense weather patterns. Selecting standard prefab homes in Albany, WA that lack robust thermal barriers will result in astronomical heating bills. Ensure your builder uses advanced insulation techniques, double-glazed windows, and wind-resilient structural ties to combat the freezing dampness of our winters.

Failing to Verify Turnkey Council Approval Services

Many national companies selling transportable homes in Albany, WA drop the structure on your driveway and walk away, leaving you to deal with plumbing connections, electrical tie-ins, and local council compliance alone. Always choose a dedicated, end-to-end tiny home builder in Albany, WA who manages soil testing, structural engineering, and planning submissions, saving you months of bureaucratic delays.


If you have been searching for:

  • tiny home builder albany wa
  • best tiny house builders albany
  • granny flat builder albany wa
  • affordable tiny homes albany wa
  • prefab homes albany wa
  • tiny house builders western australia
  • portable buildings albany wa
  • transportable homes albany wa

Your search is over. Get in touch with Albany Tiny Home Co Today at (08) 9841 2345.

Frequently Asked Questions

What is the true cost difference between prefab homes and on-site traditional builds in Albany?

When exploring residential options in Western Australia, cost predictability is vital. Choosing prefab homes in Albany, WA regularly saves property owners between 25% and 40% compared to traditional stick-built structures. Because transportable units are built within a controlled factory environment, weather delays are completely eliminated, and material waste is minimized. A typical premium tiny home ranges from $110,000 to $190,000 AUD, depending heavily on off-grid additions and thermal packages.

Traditional construction in regional areas often incurs substantial travel premiums for tradespeople. By building the structure off-site and transporting it directly to locations like Spencer Park or Yakamia, you consolidate labor costs into a fixed-fee arrangement. This makes it an exceptionally safe financial path for downsizing retirees and families looking for budget certainty.

How does the City of Albany regulate granny flats and ancillary dwellings?

Local planning policies mandate clear rules regarding ancillary dwellings. To build a secondary dwelling, your property must generally meet specific size thresholds—typically capping the livable floor area at 70 square meters. Furthermore, the local council pays close attention to setbacks from boundary lines and visual integration with primary properties, especially in suburban settings.

The defining hurdle for most rural-residential blocks is obtaining an approved Bushfire Management Plan. Any reputable granny flat builder in Albany, WA must execute a formal BAL assessment before architectural design begins. If your land is rated BAL-29 or BAL-40, specific construction adjustments like toughened glass and specialized fire-resistant timber framing must be structurally incorporated to achieve planning sign-off.

Can transportable homes withstand the harsh wind and dampness around Middleton Beach?

Absolutely, provided they are engineered correctly for the Great Southern climate. The key to comfortable coastal living lies in the structural envelope. Standard portable buildings in Albany, WA often cut corners on insulation, but specialized regional builders utilize continuous external insulation wraps, double-glazed windows, and high-performance weather barriers to prevent thermal bridging.

We build our homes using heavy-duty structural steel or treated timber frames rated for specific wind classifications. This ensures that whether your site is nestled in a valley or exposed to direct ocean gusts near Emu Point, the home remains completely airtight, highly energy-efficient, and structurally sound for decades to come.

What should first-time buyers expect during the site preparation and delivery process?

The journey from workshop to your property involves a clear, sequential timeline. Once council approvals are secured, site preparation begins simultaneously with factory construction. Site works include clearing vegetation, installing footings (usually heavy-duty steel screw piles or concrete stumps), and running subterranean plumbing and electrical conduits to the hookup location.

Delivery day is highly coordinated. The transportable structure is driven via prime mover to your block, carefully maneuvered into position, and craned or jacked onto the prepared footings. Within 2 to 4 days of arrival, local plumbing and electrical connections are completed, internal trims are finalized, and the home is handed over fully ready for occupation.

Are off-grid tiny homes allowed on rural blocks in Western Australia?

Yes, rural landowners across the region frequently opt for completely self-contained, off-grid setups. This is particularly advantageous on large bush blocks where extending traditional mains power and deep sewerage infrastructure over hundreds of meters can cost tens of thousands of dollars. An off-grid build relies on solar arrays, deep-cycle battery storage, rainwater tanks, and eco-friendly waste management solutions.

To ensure full legality, your chosen tiny home builder in Albany, WA must submit engineered compliance certificates for all alternative waste systems to the local environmental health department. When designed properly, off-grid living provides total utility independence while meeting every local safety standard.

Get In Touch

Start Your Downsizing or Building Journey Today

Have questions about BAL ratings, council applications, or custom floor plans? Speak directly with Albany's premier small-space housing experts.

cottage

Albany Tiny Home Co

Sustainable, BAL-Compliant Transportable Homes & Granny Flats

Business Hours

Monday - Friday: 8:30 AM - 4:30 PM | Saturday by Appointment